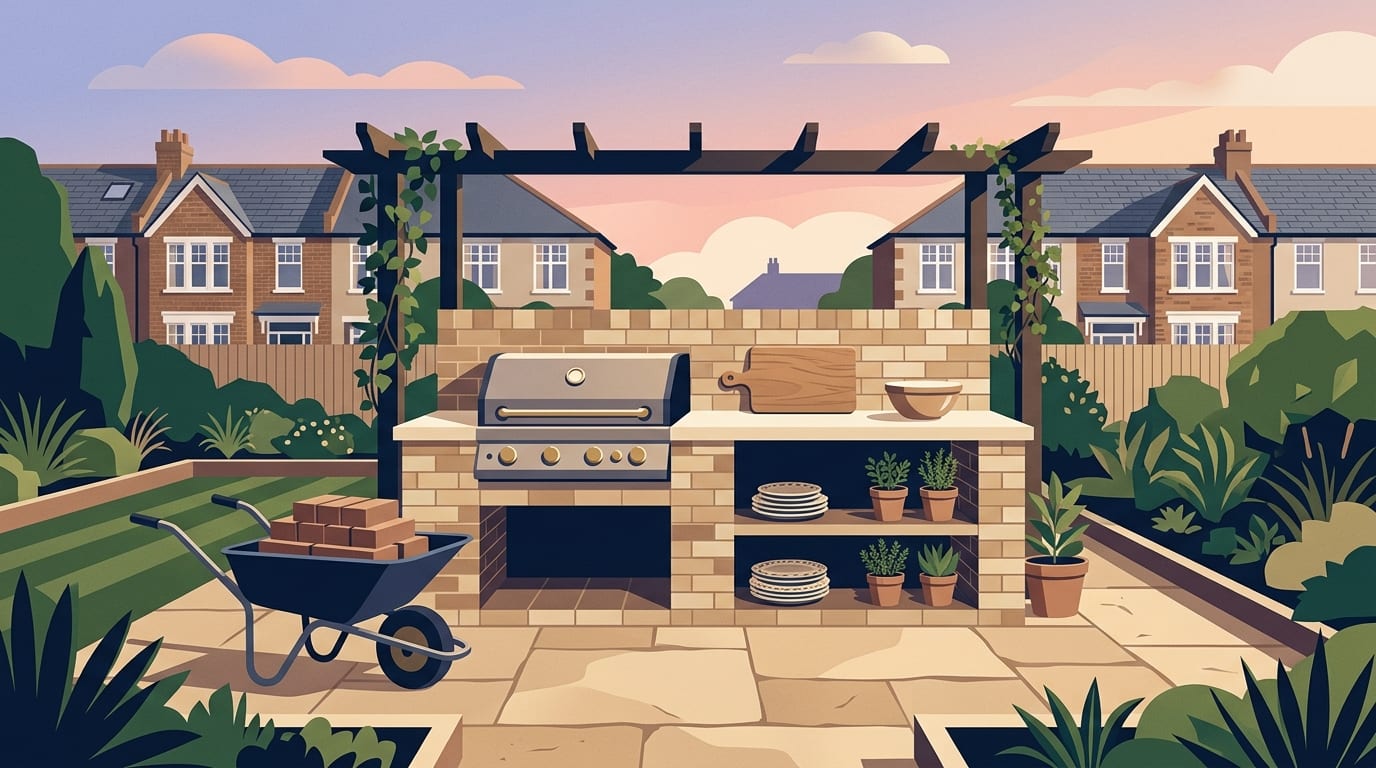
An outdoor kitchen costs anywhere from a few hundred pounds for a basic barbecue set-up to well over £15,000 for a fully equipped custom build. The final price you pay depends on the size of the project, the groundwork required, and the materials you choose. The biggest swings in your budget will come from the type of base you lay, whether gas, electrics and water are included, and the worktop you select.
What an outdoor kitchen costs in 2026
Typical 2026 prices show that the average outdoor kitchen build costs about £6,000. However, treating this single figure as a standard price is unhelpful because garden kitchens vary drastically in scale and finish. A very basic set-up can start around £500, while a fully equipped kitchen with premium appliances can easily exceed £15,000. If you live in London and the South East, you should expect quotes to come in higher.
Landscapers price per project after a site visit, taking into account the area, the groundwork, adjusting the levels, and how easily they can access your garden. Access is a major factor, as everything carried through the house takes longer and costs more. When you receive a price, you must always check whether the quote includes VAT. Design fees are usually billed separately from the build itself, and for larger outdoor kitchen projects, the work is normally paid for in stages as the build progresses.
Price by size and type of build
Because outdoor kitchens are custom projects, typical 2026 prices are grouped in different ways. The two tables below use completely different tier definitions, so they do not match and should be read separately. The first table looks at the cost based on the features, storage and utilities included in the design.
This table shows estimated costs based on the features included in the build.
|
Type of build |
Estimated cost |
|---|---|
|
Basic BBQ kitchen |
£500 to £1,500 |
|
Small with storage |
£1,500 to £3,000 |
|
Medium with appliances |
£3,000 to £6,000 |
|
Large custom |
£6,000 to £15,000+ |
|
With utilities |
£4,000 to £10,000+ |
These are typical 2026 prices, and local quotes will differ.
The second table of typical 2026 prices groups projects by size and the extent of the groundwork required. In this tier system, a basic or compact kitchen assumes you are using an existing patio or laying a modest new slab, fitting a built-in barbecue or grill, and adding a worktop with a couple of cupboards, but no water or gas. A mid-range L-shaped build assumes a new concrete base, a masonry carcass, a sink with a water supply and drainage, and a garden electrical circuit. The high-end tier is the top of that scale.
This table shows estimated costs based on the size and structure of the kitchen.
|
Kitchen tier |
Estimated cost |
|---|---|
|
Basic or compact |
£2,500 to £5,000 |
|
Mid-range L-shaped |
£5,000 to £12,000 |
|
High-end |
£12,000 to £30,000+ |
These are typical 2026 prices, and local quotes will differ.
Where the money goes in a landscaping project
When a landscaper quotes for an outdoor kitchen, the price covers hard landscaping, which is the built part of the garden including patios, paths, walls and drainage. If your project also involves soft landscaping, which is the living part of the garden such as soil, turf, planting and trees, this will be priced separately. You should remember that a garden designer produces the plan, a landscaper or landscape contractor builds it, and a gardener maintains it.
The main cost drivers for the hard landscaping are the area, the groundwork, the levels, the materials and the waste removal. Waste removal is another cost to check in each quote. A trader who carries waste must be a registered waste carrier, and the register is public so you can check their credentials.
The groundwork that nobody sees is often where corners get cut by bad tradespeople. A heavy masonry kitchen requires a solid foundation, and skimping on this will lead to sinking and cracking. A good quote will always state the excavation depth, the sub-base depth, the named materials, the drainage plan and the waste removal costs.
The base and groundwork
A reliable base is essential for any heavy garden structure. If you are fitting a lightweight modular kitchen, you might be able to sit it on an existing patio. If you are building a blockwork carcass clad in stone, you will need a dedicated concrete foundation. In the size-based table above, a level compacted concrete base or groundwork costs between £800 and £2,000.
If you are building the kitchen on a larger paved area, paving or decking as flooring typically costs £20 to £100 per square metre. If you are laying paving first, you can read the guide on the cost of a new patio to understand these expenses. A good base requires proper excavation and a sub-base, which is a layer of compacted crushed stone, often called MOT Type 1, laid under a slab, paving or artificial grass.
The paving must be laid with falls, which is a slight slope that sheds water away from the house and the kitchen structure. Without an adequate fall, water pools on the surface or runs towards your property. If you choose decking instead of paving, you must distinguish between softwood, hardwood and composite boards, as well as the timber or metal frame beneath them, as each material carries a very different price tag.
Worktops, cabinets and appliances
The materials you choose for the food preparation areas will dictate a large portion of your budget. Outdoor worktops must withstand frost, rain and UV light without degrading over the winter. In the size-based table, a worktop supplied and fitted costs between £1,000 and £3,000.
Prices for the worktop material alone come from the features-based table, so they should not be added to the fitted price above. Stainless steel typically costs £150 to £500, while concrete ranges from £200 to £600. Porcelain or natural stone sits between £250 and £800, and granite has the highest upper figure at £300 to £1,000 or more.
Appliances are the final major hardware expense. In the size-based table, a premium appliance kit, covering just the appliances themselves, costs about £4,000 to £8,000. Ask each quote to list exactly which appliances are included.
Gas, electrics and water
Adding utilities turns a simple barbecue station into a fully functional outdoor kitchen, but it requires qualified professionals. A water supply for a sink typically costs £100 to £400, while the necessary drainage adds another £100 to £500. The landscaper will need to dig trenches for the pipes, which adds to the groundwork costs and disrupts the surrounding garden.
If you want a fixed gas feed for a grill or hob, the connection usually costs £100 to £500 or more. The Health and Safety Executive (HSE) states that anyone employed to work on gas appliances in domestic premises must be a Gas Safe registered engineer, and any other type of installation or reinstallation is regarded as gas work. Never attempt gas work yourself or allow an unqualified landscaper to connect a fixed supply.
Electrical wiring for appliances and lighting typically costs £150 to £800 or more. Garden electrics fall under the Building Regulations, which means the work must be notified to building control or done by a registered electrician. Electrical Safety First notes that Part P applies in England and Wales, while Scotland uses its own Building Standards system. There is no equivalent statutory requirement in Northern Ireland, but a registered electrician is still the sensible choice.
Shelter, trees and planning rules
Covering your outdoor kitchen means you can use it in unpredictable weather, but permanent structures add to the budget. In the features-based table, a gazebo typically costs £300 to £1,500, a pergola £500 to £2,000 and a permanent roof £2,000 or more. The size-based table puts a pergola or roof cover at £1,500 to £8,000, and the two should not be combined. Before adding a pergola to your garden, you must consider your local planning rules.
Outdoor kitchens generally do not need planning permission when built as part of garden landscaping, but permanent roof structures or larger builds may. In England, per the Planning Portal, outbuildings and extensions must cover no more than 50 per cent of the garden to count as permitted development. Decking is permitted development if it is no more than 30cm above the ground. If your design includes new boundaries, fences and walls can be up to 1 metre high next to a road or its footpath and 2 metres elsewhere. These rights apply to houses, not flats or maisonettes, and listed buildings need consent for significant work.
If your kitchen design involves hard landscaping in a front garden, paving more than 5 square metres with an impermeable surface that does not drain to a permeable area needs planning permission. Permeable surfacing does not. You must also be careful around existing planting. A Tree Preservation Order makes it an offence to cut down, lop, uproot or damage a protected tree without the council's consent. Work on trees in a conservation area normally needs six weeks' notice to the council. If you are unsure about any of these rules, you should check with your local authority.
How long the build takes
Most outdoor kitchen builds take between three and seven days to complete. The timeline depends heavily on the amount of groundwork required and how easily the team can access the site. If the landscapers have to carry heavy concrete blocks, paving slabs and appliances through your house, the daily progress will be slower and the labour costs will rise.
The schedule is also dictated by the materials you choose. If your kitchen requires a new concrete foundation, the base must be poured and left to cure before the heavy masonry carcass can be built on top. Laying paving slabs on a full bed of mortar also requires adequate drying time before you can walk on the surface or install heavy appliances.
Coordinating different trades can stretch the timeline further. Your landscape contractor will build the structure and lay the base, but you will need a registered electrician for the wiring and a Gas Safe engineer for the gas connection. Delays can happen when one trade has to wait for another to finish their part of the project before they can begin.
How to compare outdoor kitchen quotes
Landscaping is not a licensed trade, so vetted membership and evidence of past work matter. The British Association of Landscape Industries (BALI) says its Accredited members are vetted on workmanship, skill and health and safety. The Association of Professional Landscapers (APL) says members are assessed, regularly inspected and TrustMark accredited, which is the government-endorsed quality scheme. The Society of Garden and Landscape Designers (SGLD) is the professional body for designers. Membership is a good sign, but it is not a guarantee.
To compare quotes fairly, you need a detailed written specification from each firm. A quote is a fixed price, whereas an estimate is a rough guess. Citizens Advice suggests getting three written quotes, a written contract, paying deposits of no more than 25 per cent, and paying by card. You might also be able to cancel within 14 days of agreeing a contract. Under the Consumer Rights Act 2015, work must be done with reasonable care and skill. If not, the customer can ask for it to be put right or seek a partial or full refund.
When reviewing the paperwork, a good written quote should state:
- The excavation depth and the base specification.
- The depth of the compacted crushed stone sub-base.
- The named materials for the blockwork, worktops and paving.
- Which utilities are included in the price.
- Who will carry out the certified gas and electrical work.
- The exact cost of waste removal and site clearance.
Beware of doorstep callers offering cheap paving or leftover materials, and avoid cash deals with no written specification. Bad landscaping often features a thin or missing sub-base, slabs laid on dabs of mortar instead of a full bed, or artificial grass laid straight onto soil. You should also check the work before making the final payment to ensure the surfaces have a proper fall and water does not pool. If you encounter a dispute, Citizens Advice is the best place to seek guidance.
Common questions
Do I need an outdoor sink?
An outdoor sink makes food preparation and cleaning up much easier, but it adds significantly to the cost. You will pay for a fresh water supply and a drainage connection, which involves digging trenches across the garden. If you are on a tight budget, skipping the sink is the easiest way to save money on utility works.
Can I put an outdoor kitchen on existing paving?
This depends on the weight of the kitchen and the condition of the patio. A basic barbecue set-up or lightweight modular units can usually sit on an existing patio that is in good condition. However, a heavy masonry carcass clad in stone will require a dedicated concrete base to prevent it from sinking or cracking the slabs beneath it.
Does an outdoor kitchen need a permanent roof?
A permanent roof allows you to use the kitchen year-round and protects your appliances from the worst of the weather. However, large roof structures push the budget up considerably and are more likely to require planning permission. A heavy-duty cover for the barbecue and waterproof outdoor cabinets are a cheaper alternative to building a permanent shelter.
Can a landscaper connect the gas grill?
A landscaper can build the structure and position the grill, but they cannot legally connect a fixed gas feed unless they hold the correct qualifications. Any fixed gas connection must be completed by a Gas Safe registered engineer. Do not attempt any gas work yourself, and ask the supplier or a Gas Safe registered engineer if you are unsure what counts as gas work.
Next steps for your outdoor kitchen project
Before you invite tradespeople to your home to price the job, you need a clear idea of what you want to achieve. Getting the groundwork and utilities right early on will save you money and stress later in the project.
- Decide on the size of the kitchen and whether you want a modular system or a custom masonry build.
- List the utilities you need and confirm where the water, electrics and gas will connect to your house.
- Check your local planning rules and speak to the council if you intend to include a permanent roof or pergola.
- Ask contractors for a written specification that details the base depth, the sub-base material and the waste removal.
- Ensure that any fixed gas or electrical work will be signed off by certified professionals.
Taking the time to check past work and secure detailed written quotes will help you avoid cowboy builders and poor workmanship. When you are ready to start planning the build and comparing prices, you can find a landscaper near you using our local directory.
Find a top rated landscaper near you
4,373 landscapers across the UK, each ranked on their Google rating and the number of reviews behind it. Start with your county: