
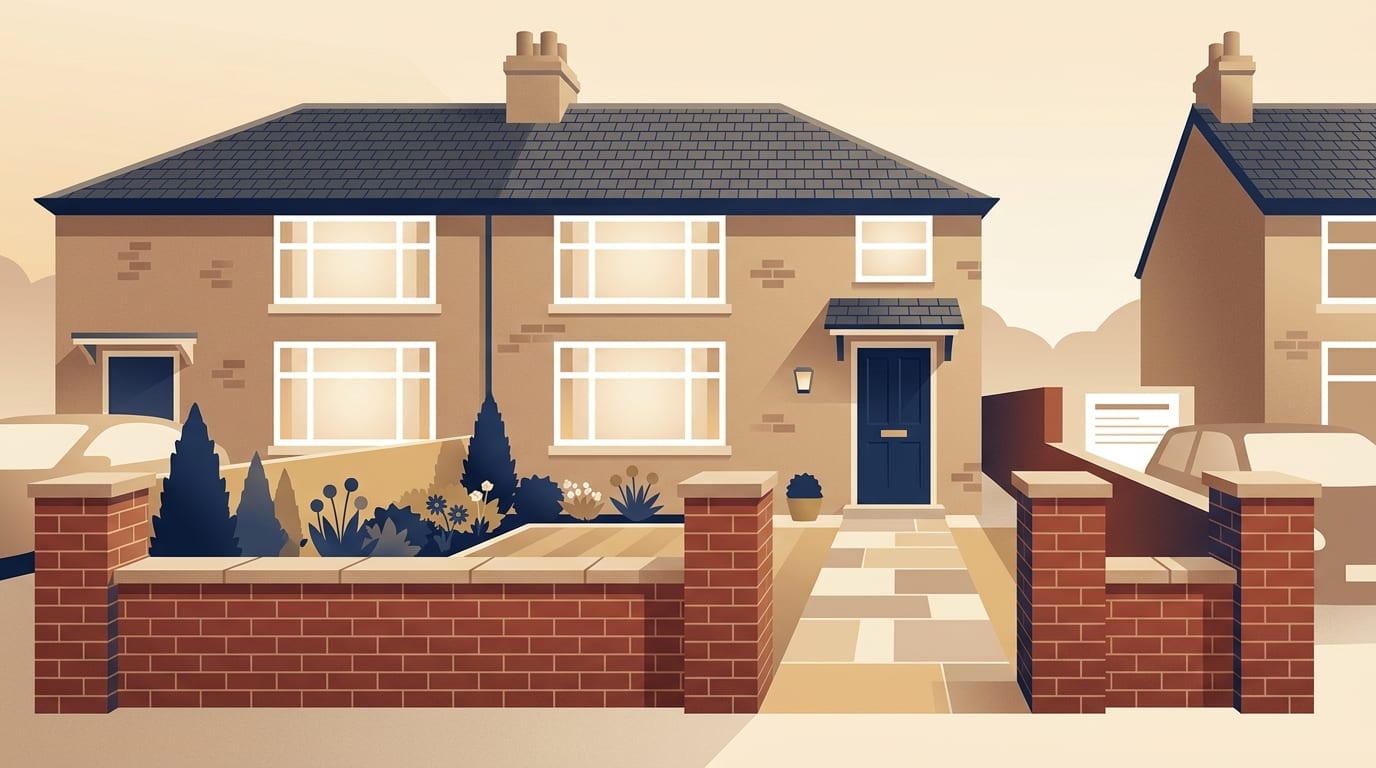
A single-skin brick garden wall about 1 metre high typically costs £120 to £220 per linear metre in 2026. A stronger double-skin wall costs £180 to £400 per metre, with foundations, coping and piers adding to that cost. This means a typical front wall runs from about £900 to £3,500. Read on to understand the options and legal requirements before you hire a landscaper.
Typical brick garden wall prices
Landscapers price per project after a site visit, taking into account the area, groundwork, levels, access and materials. Everything carried through the house costs more. Waste removal and drainage also drive up the final bill. The figures below show the typical costs for the wall itself.
The following table shows typical published prices for 2026. Local quotes will differ based on your location and the specific materials you choose.
|
Wall type |
Typical cost per linear metre |
|---|---|
|
Single-skin brick wall (1 metre high) |
£120 to £220 |
|
Double-skin brick wall (1 metre high) |
£180 to £400 |
|
Double-skin brick wall (1.8 to 2 metres high) |
£350 to £600 |
|
Rendered concrete block wall (1 metre high) |
£100 to £200 |
|
Natural stone wall (1 metre high) |
£250 to £450 |
These prices are benchmarked at about 1 metre high and the cost rises faster than the height. A wall built to 1.5 metres costs about 60 to 80 per cent more per metre than the same wall at 1 metre. A 2-metre wall will cost about double the 1 metre price. London and the South East typically add 10 to 25 per cent to the total.
Always ask the tradesperson to confirm whether their quote includes VAT. This ensures you can compare different quotes fairly.
Extra costs for foundations, piers and coping
A wall is only as strong as the ground beneath it and the materials that bind it. The groundwork nobody sees is where corners get cut, so you must account for proper foundations. Coping stones and brick piers are also priced as extras.
The table below outlines the additional costs you need to factor into your budget. These are typical published prices for 2026, and local quotes will differ.
|
Additional element |
Typical cost |
|---|---|
|
Concrete strip foundation |
£40 to £150 per metre |
|
Coping stones |
£25 to £70 per metre |
|
Brick piers |
£150 to £350 each |
|
Two-coat render finish |
£20 to £40 per metre |
A complete quote includes excavation and a concrete strip foundation, along with facing bricks and mortar matched to the property. A typical 10-metre run for a single-skin wall at 1 metre high will total £1,200 to £2,200. A double-skin wall of the same size will total £2,200 to £4,000. For a tall boundary wall between 1.8 and 2 metres high, a 10-metre run will cost £3,500 to £6,000.
Single skin or double skin walls
A single-skin wall is built using a single width of brick, making it 102.5mm thick. This is the most affordable way to build a garden boundary. Because it is relatively thin, a single-skin wall needs brick piers every 2 to 3 metres when built to 1 metre high. Without these supporting columns, the structure is liable to lean or collapse in high wind.
A double-skin wall is one brick thick, meaning it uses two widths of brick laid side by side. This creates a much stronger and more stable boundary. You will almost certainly need a double-skin construction for any garden wall above about 1.2 metres high. Taller double-skin walls between 1.8 and 2 metres high will still require piers at regular intervals for safety.
If your garden slopes and the wall needs to hold back soil, the construction rules change entirely. Wet earth is heavy and a standard boundary wall can fail under the pressure. You can read our guide to walls that hold back soil for advice on stronger structural options.
Comparing brick, block and natural stone
Facing bricks are the standard choice for front garden walls because they offer a neat finish that can be matched to your house. Brickwork requires careful pointing, which is the neat finish applied to the mortar joints. Good brickwork is durable and requires very little maintenance over the decades.
Rendered concrete blockwork is cheaper and faster to build than a facing brick wall. The raw blocks are stacked quickly and then covered with a two-coat render for a smooth, modern finish. A rendered block wall needs a decent coping to stop water running down the face and staining or cracking the render.
Natural stone is the premium option for a garden boundary. It looks beautiful in traditional gardens and rural areas, but the irregular shapes make it slow to build. The high cost of the stone and the extra labour time make this the most expensive choice. If you are looking for cheaper boundary options, a timber fence might be a better fit for your budget.
Foundations and groundwork explained
A garden wall requires a solid foundation to prevent it from sinking or cracking. The standard approach is a concrete strip footing dug down to firm, undisturbed ground. For a typical boundary wall, this trench is around 300mm deep and 450mm wide.
Ground conditions can force landscapers to dig deeper. Shrinking clay soils expand when wet and contract when dry, causing seasonal ground movement. Tree roots within 5 to 10 metres of the wall also draw moisture from the soil and exacerbate this movement. In these situations, your wall will need a deeper foundation or an engineer's specification.
Taller walls and retaining walls need engineered foundations. Inadequate foundations are a common reason walls lean and crack. A good landscaper will specify the exact excavation depth and foundation size in their written quote.
How high can a garden wall be?
In England, you do not normally need planning permission to put up, alter or take down a wall if it is no more than 1 metre high next to a highway used by vehicles or its footpath. The limit is no more than 2 metres high elsewhere in your garden. The rules in Wales may differ.
There are strict exceptions to these rules. You will need permission if your property is a listed building, if the wall is within the curtilage of a listed building, or if it forms a boundary with one. Your rights might also have been removed by an article 4 direction or a specific planning condition. If you live in a conservation area, you might need permission simply to take down an existing wall or gate.
If you are planning to pave your front garden alongside the new wall, different rules apply. Paving more than 5 square metres of a front garden with an impermeable surface that does not drain to a permeable area needs planning permission. Permeable surfacing, which allows water to soak through into the ground below, does not require consent. Always check with your local council if you are unsure about the rules.
Garden walls do not require building regulations approval. However, the rules state that they must be structurally sound and properly maintained.
Walls on a boundary and the Party Wall Act
A garden wall built on the boundary line between two properties is known as a party fence wall. This applies to masonry walls that stand on the land of two or more owners and do not form part of a building. It does not apply to wooden fences.
Under the party wall rules for England and Wales, you must tell your neighbour if you want to build on or at the boundary of your two properties. You must also notify them if you plan to work on an existing party wall, or if you need to dig below and near to the foundation level of their property. Building a new boundary wall usually triggers these requirements.
You must give notice to your neighbour between two months and a year before the work starts. Your neighbour must reply in writing within 14 days, and you cannot take their silence as agreement. If you cannot agree on the work, surveyors will draw up a party wall award to resolve the dispute. There are different rules in Scotland.
Signs an old garden wall is unsafe
Garden and boundary walls should be inspected from time to time. They are amongst the most common forms of masonry to suffer collapse and one of the most common causes of death by falling masonry. Your home insurance may not cover damage caused by a neglected wall.
You should inspect your masonry regularly to catch problems early. Get expert advice immediately if you spot any of these warning signs on your property.
- A lean of more than 30mm on a half-brick single-skin wall.
- A lean of more than 70mm on a one-brick double-skin wall.
- A lean of more than 100mm on a brick-and-a-half wall.
- Cracks wider than hairline cracks of 0 to 2mm.
- Horizontal cracks right through the wall or near piers and gates.
- Crumbling brickwork across either face or loose coping stones.
- Soft mortar that can be scraped out with a door key.
- Physical damage from traffic, tree roots or unchecked ivy.
Horizontal frost cracks a few courses down from the top indicate that water has penetrated and frozen, expanding to break the masonry. Crumbling brickwork across either face can weaken a wall.
Traffic damage can leave gate piers unsafe, and unchecked ivy can damage walls. Tree roots and wind-blown branches can also damage a wall, and removing large trees can cause problems too. A Tree Preservation Order makes it an offence to cut down, lop, uproot or damage a protected tree without the council's consent, and work on trees in a conservation area normally needs six weeks' notice.
Repairing or rebuilding an old wall
If your wall shows minor wear but remains upright and stable, a repair might be enough. Mortar that can be scraped out with a key suggests that repointing is needed. This involves raking out the old mortar and filling the joints with fresh material to seal the wall against rain.
You should never repoint cracks without finding the underlying cause. If a crack is caused by a failing foundation, fresh mortar is likely to crack again. Loose copings or horizontal frost cracks a few courses down mean the loose or damaged masonry near the top of the wall needs rebuilding, which is not always the whole wall.
A full rebuild may be needed when a wall has failed below ground. If tree roots, a cracked drain, frost damage or inadequate foundations have made the wall lean beyond the limits above, get expert advice before anyone works on it. The expert can tell you whether the wall can be repaired or needs partial or complete rebuilding on a sound foundation.
What goes wrong with garden walls and paving
Cowboy traders often operate as doorstep callers offering cheap paving, discounted wall building or leftover materials from another job. They push for cash deals with no written specification, leaving you with no proof of what was agreed.
The groundwork is where these traders cut corners. A shallow or missing foundation is hidden once the wall is built, and paving laid next to it with no fall can leave water pooling or running towards the house.
What a garden wall quote should include
A quote is a fixed price, whereas an estimate is just a rough guess that could leave you paying much more.
Landscaping is not a licensed trade, so vetted membership of professional bodies is a good sign. The British Association of Landscape Industries says its Accredited members are vetted on workmanship, skill and health and safety. The Association of Professional Landscapers says members are assessed, regularly inspected and TrustMark accredited. TrustMark is the government-endorsed quality scheme that many reputable firms join.
The Society of Garden and Landscape Designers is the professional body for designers. Membership of these schemes is a positive indicator, but it is not a guarantee of perfect work. You should aim to get written quotes from at least three different traders. Ask for two or three recent examples of similar work and the contact details of those customers.
A comprehensive written quote for a garden wall should list the following details. This document protects you if there is a dispute later on.
- The exact length, height and wall type.
- The specific facing brick or stone to be used.
- The foundation size and excavation depth.
- The number of brick piers and the style of coping stones.
- Demolition and removal of the old wall by a registered waste carrier.
- Any required party wall notices.
- A clear timescale and the stages for payment.
Any business that transports waste must register as a waste carrier and can get an unlimited fine if it does not. The register of waste carriers, brokers and dealers is public, so you can check their credentials online.
Citizens Advice suggests getting a written contract that covers everything agreed, such as timings, tidying up, materials and payments. You should pay by card rather than cash, pay in stages, and avoid upfront payments. If a deposit cannot be avoided, do not agree to pay more than 25 per cent. Under the Consumer Rights Act 2015, the work must be done with reasonable care and skill, and you might be able to cancel within 14 days of agreeing a contract.
Common questions
Do I need planning permission for a front garden wall?
In England, you do not normally need permission if the wall is no more than 1 metre high and sits next to a highway used by vehicles or its footpath. Walls up to 2 metres high elsewhere in the garden are also usually permitted. You must check with your council if you live in a listed building, a conservation area, or if your permitted development rights have been removed.
How deep should a garden wall foundation be?
A typical concrete strip foundation for a boundary wall is dug around 300mm deep and 450mm wide. The trench must reach firm, undisturbed ground to provide a stable base. Landscapers must dig deeper on shrinking clay soils, on made-up ground, or when the wall is built near large trees.
Can I render an existing brick wall?
You can apply render to an existing wall if the brickwork is structurally sound and free from severe damp. A two-coat render provides a smooth finish that hides old or mismatched bricks. You must install a proper coping stone on top of the wall to stop rainwater running down the face of the render.
Who owns a boundary wall?
Title deeds and title plans do not always show who owns a boundary wall, so it is worth agreeing this with your neighbour in writing. A wall that stands on the land of two owners is known as a party fence wall. In England and Wales, if you plan to rebuild a wall on the boundary line, you must give your neighbour formal notice before the work begins.
Next steps for your garden wall project
A well-built garden wall adds security and kerb appeal to your home, but proper planning is essential. Take these steps to get your project off to the best possible start.
- Measure the length of your boundary and decide whether you need a 1 metre wall or something taller.
- Check what your title deeds say about the boundary, and agree with your neighbour where it runs if they do not settle it.
- Speak to your neighbour early if the new wall will sit on the shared boundary line.
- Look at the brickwork on your house so you can ask tradespeople for a matching facing brick.
- Gather three written quotes that clearly state the foundation depth and waste removal plans.
Taking the time to check the foundations and the legal rules will protect you from expensive mistakes later on. When you are ready to gather quotes, you can use our directory to find a landscaper near you.
Related Guides
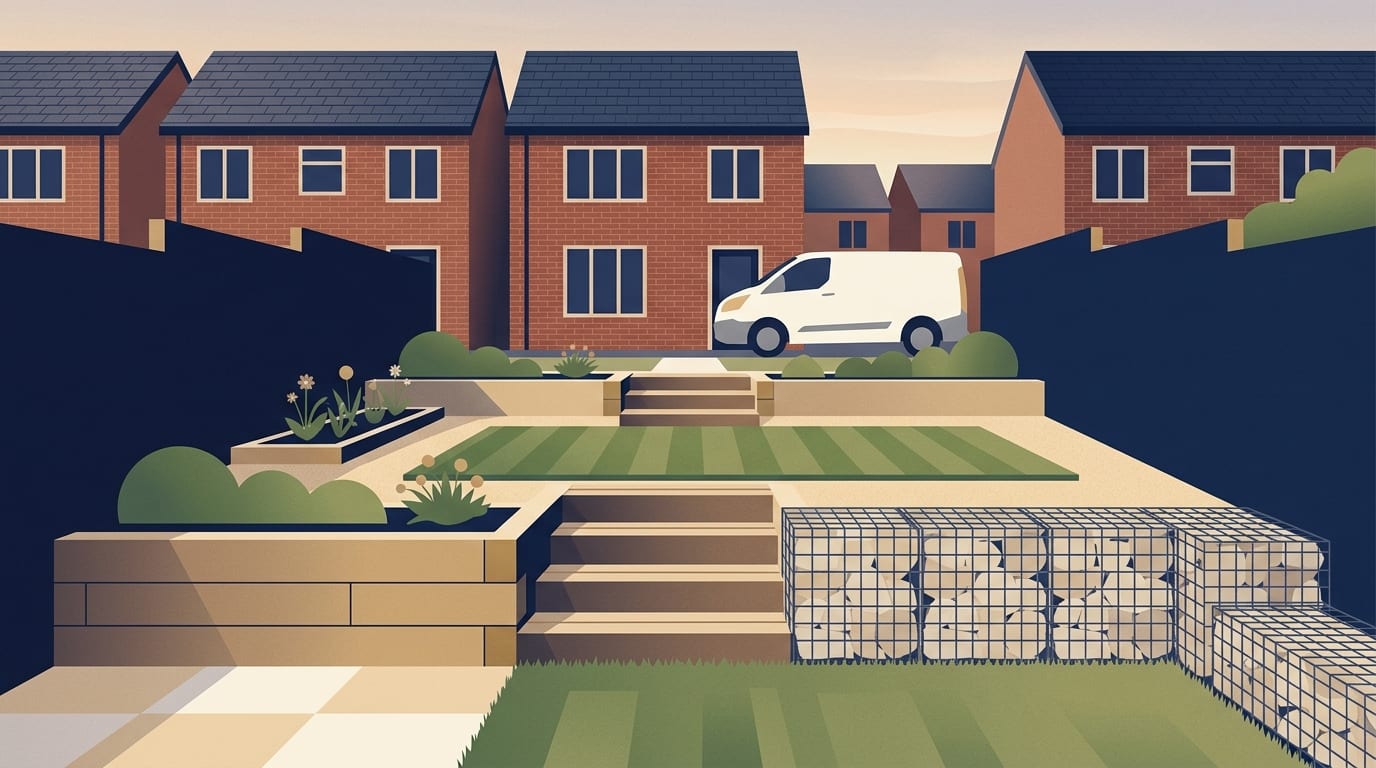
How Much Does a Retaining Wall Cost and Which Type Is Best?
Typical UK retaining wall prices for sleepers, block, brick, stone and gabions, when you need an engineer, why drainage matters and what a quote should include.
How Much Does a Gardener Cost for Regular Garden Maintenance?
Typical UK gardener rates per hour, per visit and per year, what regular garden maintenance covers, what costs extra and how to check a gardener first.
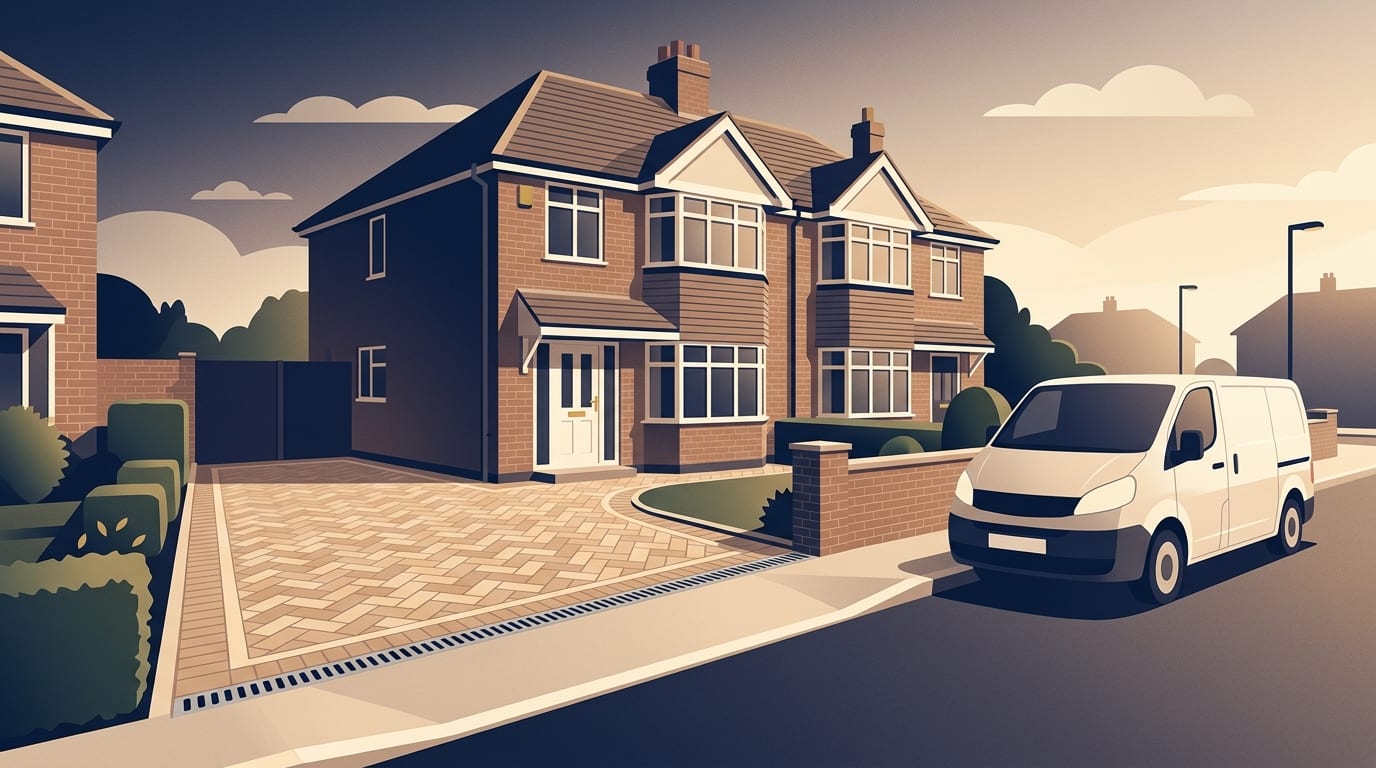
How Much Does a Block Paving Driveway Cost?
Typical UK block paving driveway prices per square metre and by drive size, what goes underneath, permeable paving and the front garden rules, and what to ask.